
Primary on Main


























Address
1017 K Street, Geneva, NE
Price
$ 175,000
Property Attributes
- ID#22607711
- TypeSingle Family
- Listing Status ACTIVE
- CountyFillmore
- CityGeneva
- AreaFillmore
- NeighborhoodOriginal Town
- Zip68361
- StyleRanch
- Year Built1950
- Taxes$ 1742
- Price$ 175,000
- Bedrooms2
- Full Bathrooms2
- Half Bathrooms0
- Sqr Footage1486
- Lot Size0.15 Acres
Data Source:
Great Plains Regional MLS
Property Description
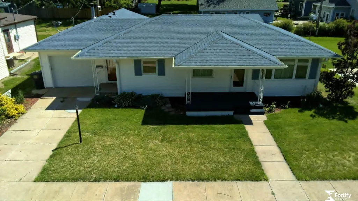
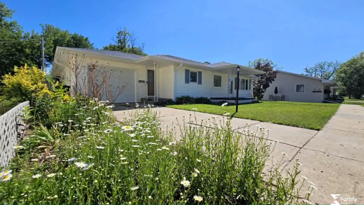
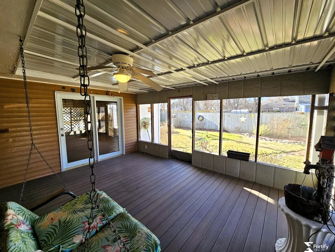
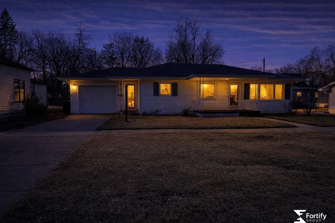
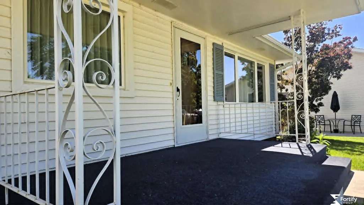
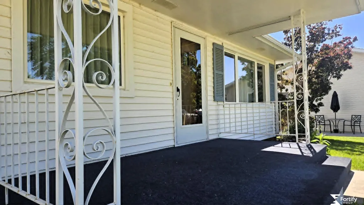
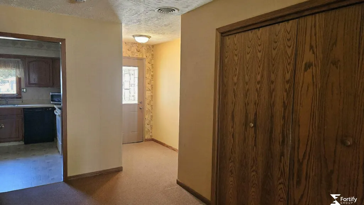
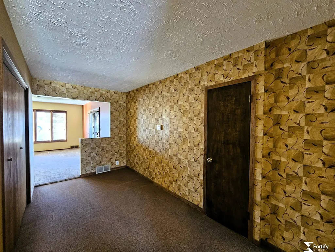
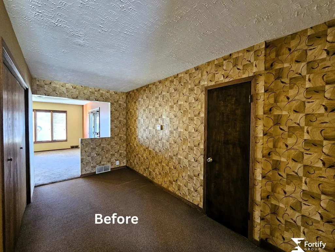
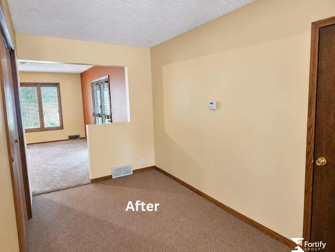
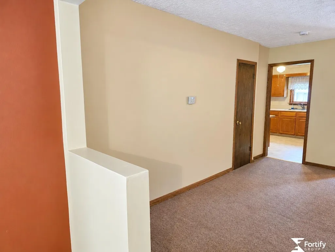
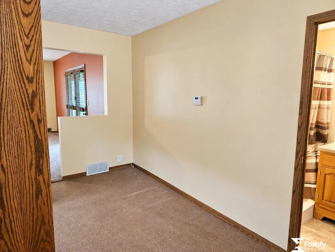
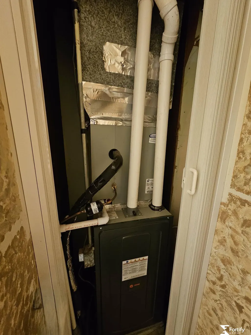
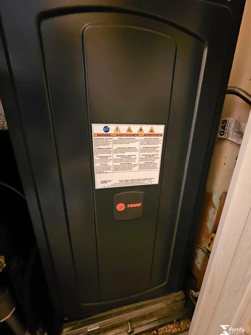
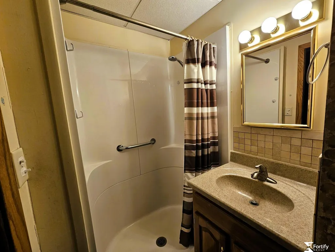
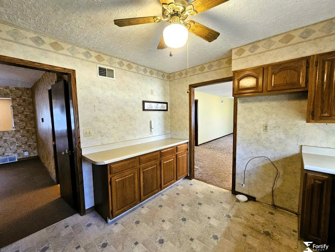
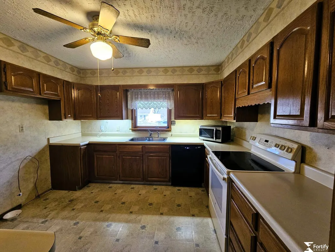
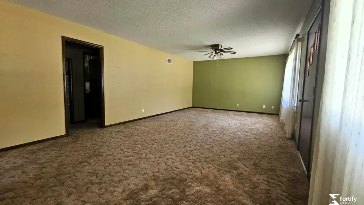
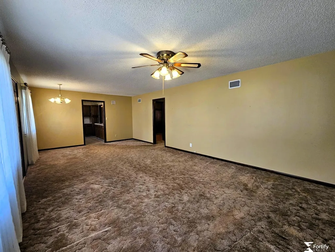
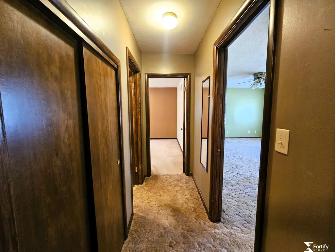
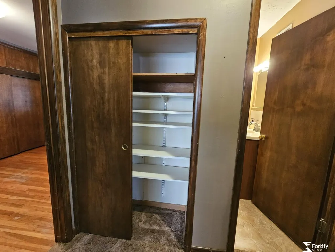
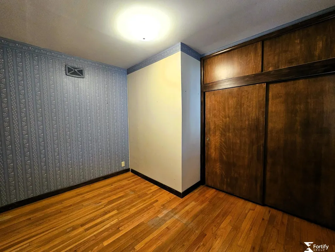
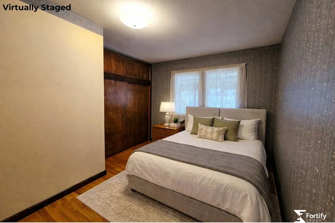
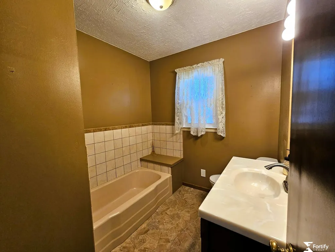
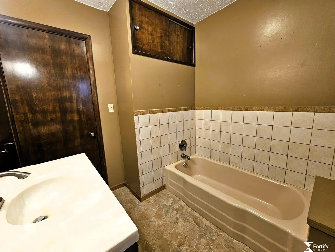
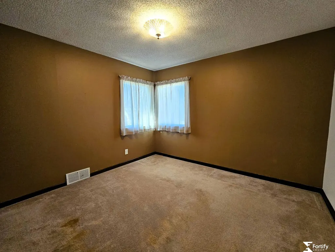
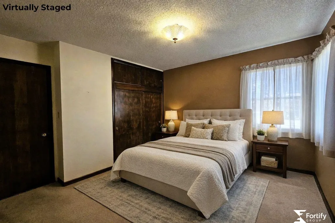
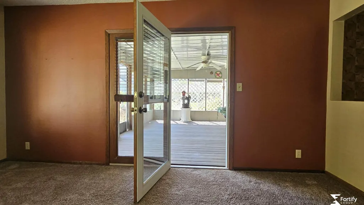
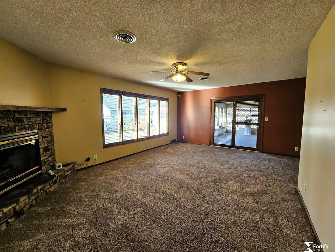
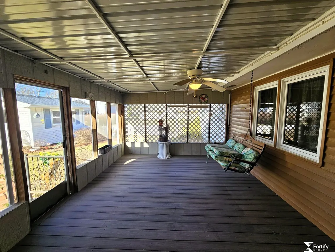
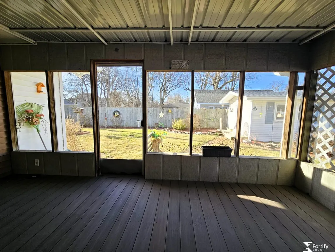
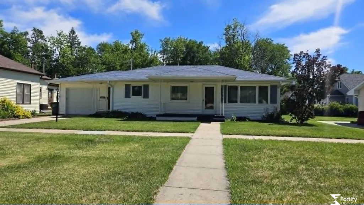
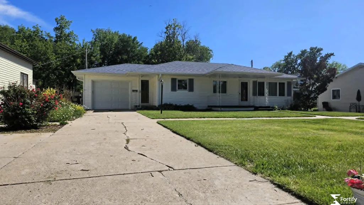
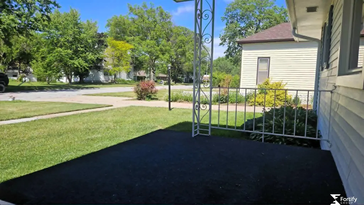
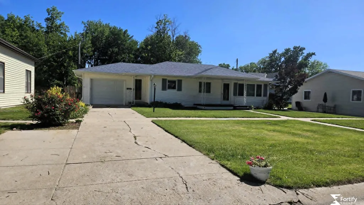
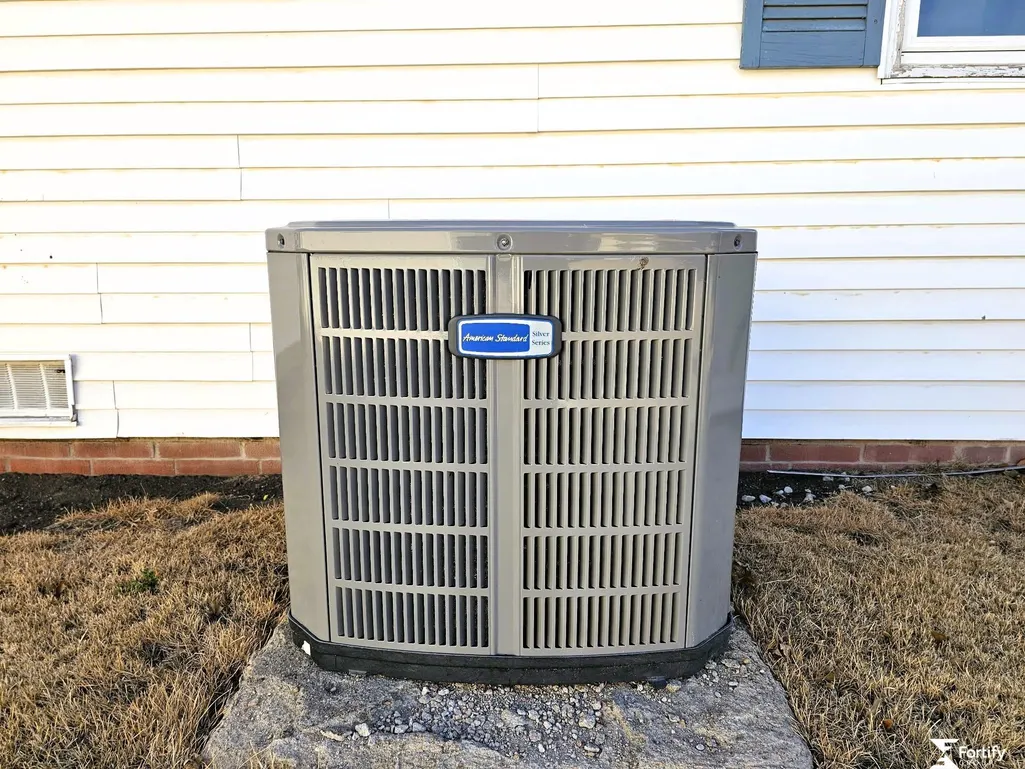
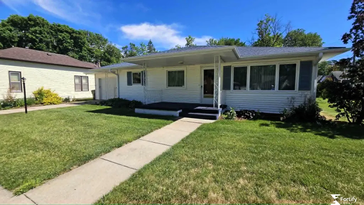
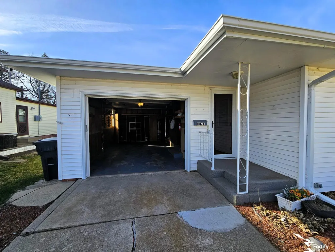
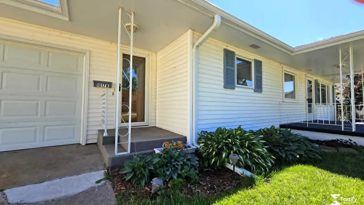
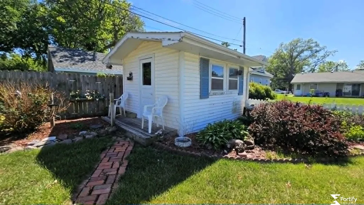
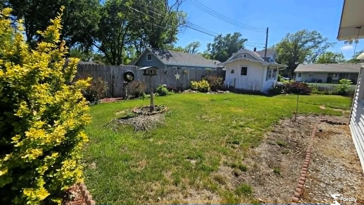
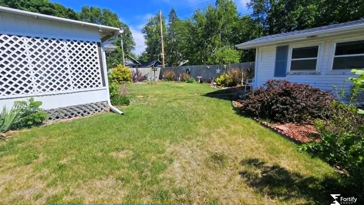
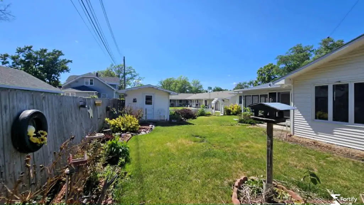
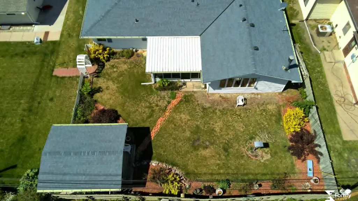
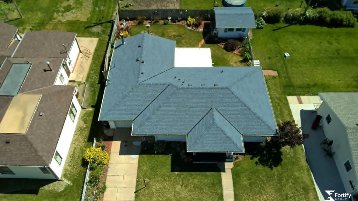
Two bedrooms, two bathrooms, and more than 1,400 square feet of single-level living on a quiet Geneva street. The layout gives you options: a spacious living room, an informal dining area, and a separate family room addition with a gas fireplace, so there is room to spread out without going up or down stairs. The second bathroom has a walk-in shower. Updates completed in 2024 include new windows, furnace, central air, attic insulation, and electrical outlets. Roof replaced in 2017, sewer line replaced within the last 5-6 years. Outside, enjoy a screened-in porch, composite deck, partially fenced backyard, attached garage, and storage shed. Everything on one level, no basement, and no stairs to navigate. All measurements approximate; buyers to verify.
| Elementary School | Middle School | High School |
|---|---|---|
| Fillmore Central Elementary School | Fillmore Central Middle School | Fillmore Central High School |
| Price History | |
|---|---|
| 3/24/2026 | Listed $180,000 |
| 6/8/2026 | 3$175,000 |
General Features
| Sewer | Public Sewer |
|---|---|
| Heating | Natural Gas |
| Cooling | Central Air |
| Utilities | Electricity Available |
| Roof | Composition |
| Appliances | Range |
| Garage Spaces | 1 |
| Patio/Porch Features | Porch |
| Architectural Style | Ranch |
| Construction Materials | Vinyl Siding |
| Year Built | 1950 |
| Property Subtype | Single Family Residence |
| Tax Year | 2025 |
| Ownership | Fee Simple |
| County | Fillmore |
| New Construction | false |
| Property Type | Residential |
| HOA | false |
| Attached Garage | true |
| Subdivision Name | Original Town |
| Garage Y/N | true |
| Other Structures | Shed(s) |
| Full Baths | 1 |
| Status | ACTIVE |
| Directions | From Highway 81 turn west onto F St. North on N 13th St and west onto K St. |
| ModificationTimestamp | 2026-09-10T17:50:50.900Z |
| High School | Fillmore Central |
| City | Geneva |
| Senior Community Y/N | false |
| High School District | Fillmore Central |
| MLS Area | Fillmore |
| Lot Size Units | Square Feet |
| Lot Size Square Feet | 6912 |
| Carport Y/N | false |
| Elementary School | Fillmore Central |
| Tax Annual Amount | 1742.26 |
| Middle/Junior High School | Fillmore Central |
| Property Condition | Not New and NOT a Model |
| Building Area Units | Square Feet |
| Primary Bedroom Level | Main Floor |
| Living Area Units | Square Feet |
| Standard Status | Active |
| Occupancy Type | Vacant |
| Middle/Junior School District | Fillmore Central |
| Elementary School District | Fillmore Central |
| Legal Description | ORIGINAL TOWN E 72' OF NNW OF OUTLOT 10 GENEVA NE; MAP NUMBER: 3753-00-0-00000-000-0000 |
Interior Features
| Interior Amenities | Ceiling Fan(s) |
|---|---|
| Basement | Crawl Space |
| Flooring | Carpet |
| Total Fireplaces | 1 |
| Fireplace Features | Family Room |
| Kitchen Level | Main Floor |
| Basement (Y/N) | false |
| Air Conditioning Y/N | true |
| Heating Y/N | true |
| Window Features | Window Covering |
| Fireplace Y/N | true |
| Above Grade Finished Area | 1486 |
| 3/4 Baths | 1 |
| Total Bedrooms | 2 |
| Living Room Level | Main Floor |
| Main Level Bathrooms | 2 |
| Below Grade Finished Area Unit Type | Square Feet |
| LivingAreaSource | Assessor |
| Above Grade Finished Area Unit Type | Square Feet |
| Kitchen Features | Vinyl Floor |
| Total Baths | 2 |
| Living Room Features | Wall/Wall Carpeting |
| Bedroom 2 Features | Wood Floor |
| Kitchen Area | 124.4444 |
| Kitchen Length | 11.6667 |
| Kitchen Width | 10.6667 |
| Primary on Main | 92 |
| Second Bedroom Length | 11.5 |
| Second Bedroom Width | 8 |
| Family Room Area | 277.8889 |
| Family Room Length | 20.3333 |
| Living Room Area | 352.9167 |
| Living Room Length | 25.6667 |
| Living Room Width | 13.75 |
| Primary Bedroom Area | 122.6667 |
| Primary Bedroom Features | Wall/Wall Carpeting |
| Primary Bedroom Length | 11.5 |
| Primary Bedroom Width | 10.6667 |
| Family Room Width | 13.6667 |
| Family Room Level | Main Floor |
| Family Room Features | Wall/Wall Carpeting |
| Second Bedroom Level | Main Floor |
Exterior Features
| Fencing | Partial |
|---|---|
| Parking Features | Attached |
| Lot Features | Up to 1/4 Acre. |
| Water Source | Public |
| Total Parking | 1 |
| Lot Size Area | 6912 |
| Foundation Details | Brick/Mortar |
| Building Area Total | 1486 |
| Lot Dimensions | 72 x 96 |
| Lot Size Acres | 0.15 |
| Lot Size Source | Assessor |
| Covered Spaces | 1 |
| Other Equipment | Satellite Dish |
Amenities
- Foreclosure
- Views
- Short Sale
- New Construction
- Adult 55+
- Lease To Own
- No HOA Fees
- Furnished
- Primary On Main
- Air Conditioning
- Seller Finance
- Green
- Fixer Upper
- Horse
- Golf
- Fireplace
- Deck
- Garage
- Basement
- Pool
Property vs Single Family Average in 68361
Price
Taxes
Year Built
In The Neighborhood
Primary On Main
Shelby
$ 189,000
- Type
- Single Family
- Size
- 2,078 SqFt
- Rooms
- 3 Beds + 3 Baths
Woods Bros Realty
Reduced
Scribner
$ 264,900
- Type
- Single Family
- Size
- 1,628 SqFt
- Rooms
- 3 Beds + 2 Baths
BHHS Ambassador Real Estate
Reduced
West Point
$ 115,000
- Type
- Single Family
- Size
- 1,008 SqFt
- Rooms
- 2 Beds + 1 Baths
Ortmeier & Associates Inc
Primary On Main
Wisner
$ 209,900
- Type
- Single Family
- Size
- 2,064 SqFt
- Rooms
- 3 Beds + 2 Baths
Ortmeier & Associates Inc
Reduced
Fremont
$ 210,000
- Type
- Single Family
- Size
- 1,124 SqFt
- Rooms
- 3 Beds + 1 Baths
NP Dodge RE Sales Inc Fremont
Fremont
$ 330,000
- Type
- Single Family
- Size
- 2,154 SqFt
- Rooms
- 4 Beds + 3 Baths
BHHS Ambassador Real Estate
Reduced
Scribner
$ 199,999
- Type
- Single Family
- Size
- 2,074 SqFt
- Rooms
- 4 Beds + 2 Baths
Dodge County Realty Group
Reduced
Clarkson
$ 165,000
- Type
- Single Family
- Size
- 1,141 SqFt
- Rooms
- 3 Beds + 2 Baths
Realty ONE Group Sterling
Reduced
Fremont
$ 255,000
- Type
- Single Family
- Size
- 2,403 SqFt
- Rooms
- 4 Beds + 2 Baths
NP Dodge RE Sales Inc 86Dodge
Reduced
York
$ 219,900
- Type
- Single Family
- Size
- 1,714 SqFt
- Rooms
- 4 Beds + 2 Baths
Better Homes and Gardens R.E.
Reduced
Plattsmouth
$ 242,900
- Type
- Single Family
- Size
- 2,420 SqFt
- Rooms
- 3 Beds + 3 Baths
Platinum Realty LLC
 This data is from various Participants of the Great Plains REALTORS® Multiple Listing Service Inc Internet Data Exchange; is for consumers personal, non-commercial use and may not be used for any purpose other than to identify prospective properties consumers may be interested in purchasing; the listing broker is listed on each listing; the information is deemed reliable but not guaranteed, and is copyrighted ©2026 Great Plains REALTORS® Multiple Listing Service, Inc. Information is
