
Price Reduction - Primary on Main


















Address
2211 Big Timber Road, Lincoln, NE
Price
$ 649,000
Property Attributes
- ID#22617078
- TypeSingle Family
- Listing Status ACTIVE
- CountyLancaster
- CityLincoln
- AreaLancaster
- NeighborhoodWandering Creek
- Zip68520
- StyleRanch
- Year Built2023
- Taxes$ 7407
- Price$ 649,000
- Bedrooms4
- Full Bathrooms2
- Half Bathrooms0
- Sqr Footage3157
- Lot Size0.2 Acres
Data Source:
Great Plains Regional MLS
Property Description
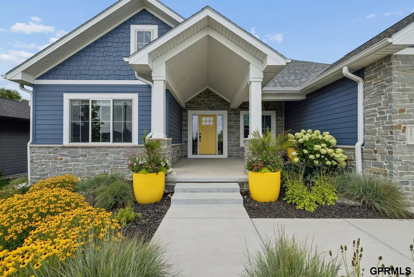
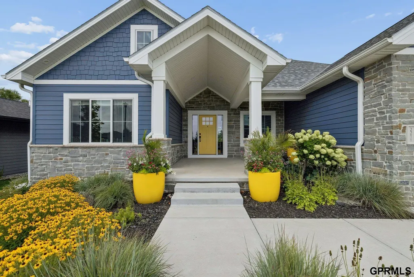
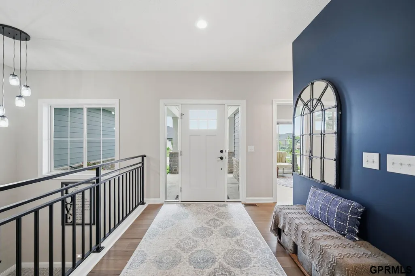
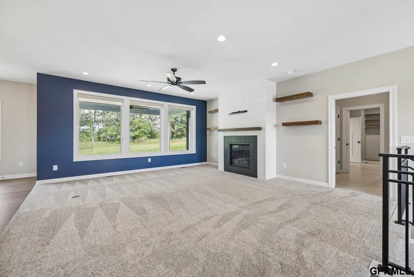
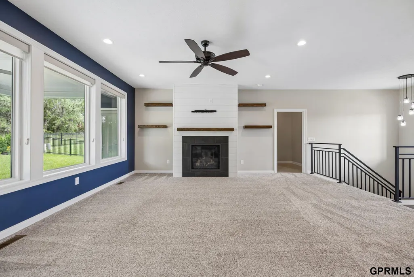
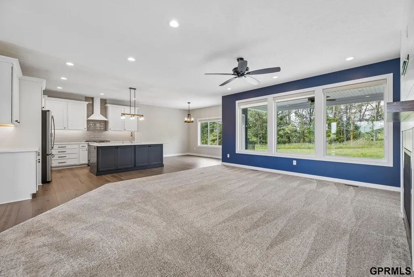
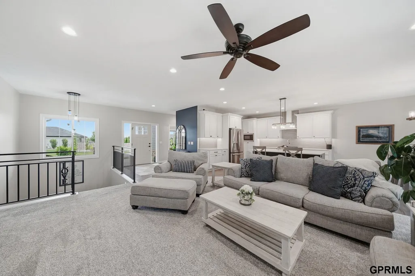
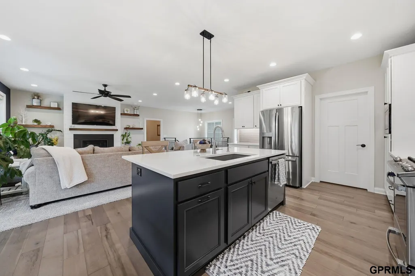
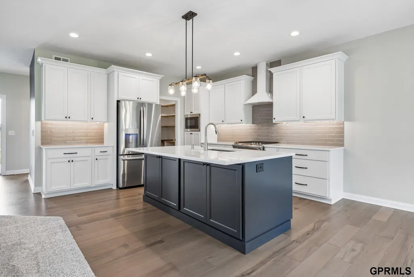
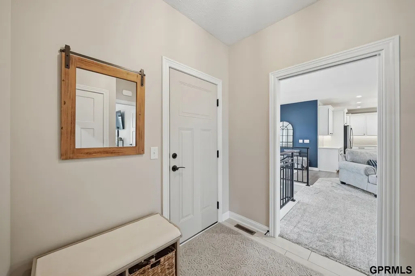
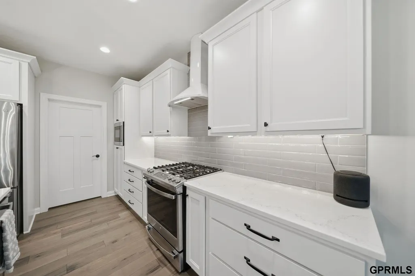
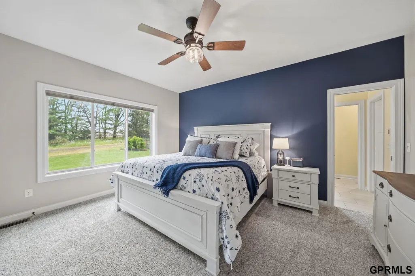
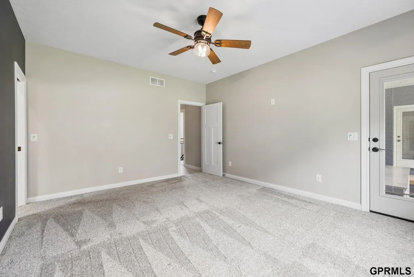
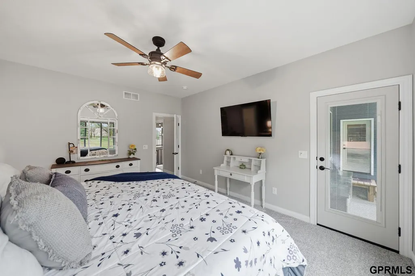
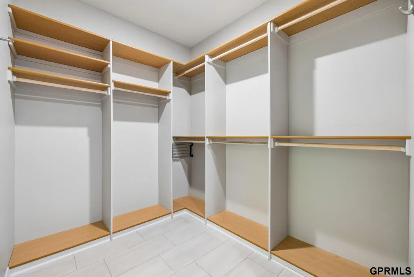
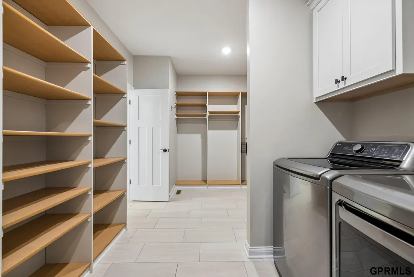
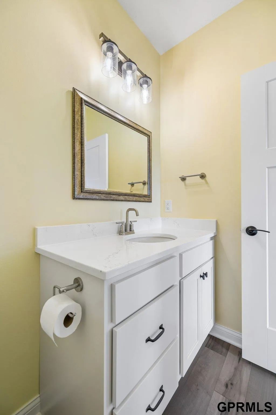
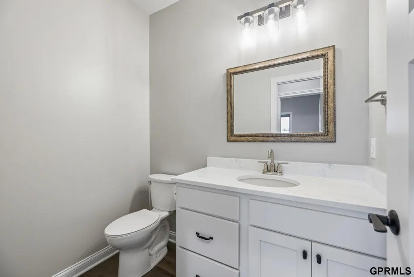
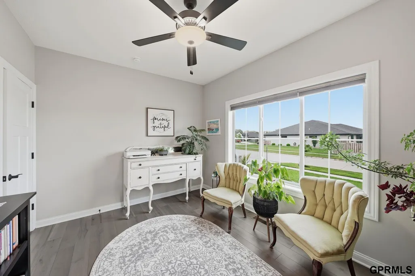
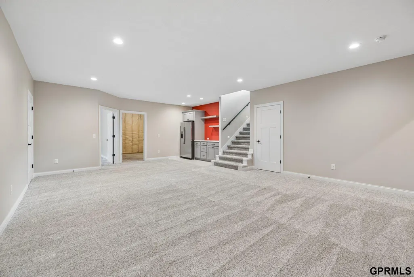
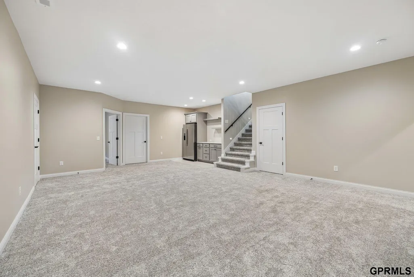
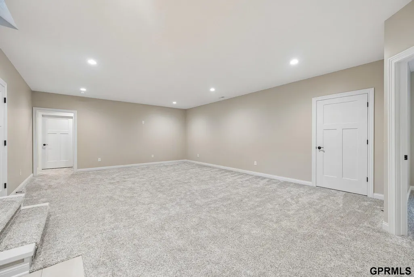
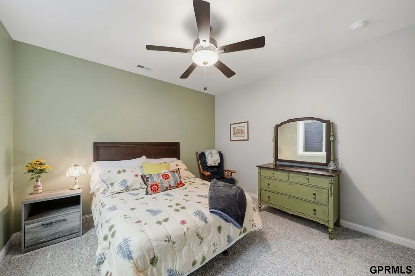
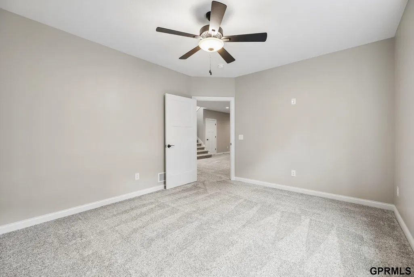
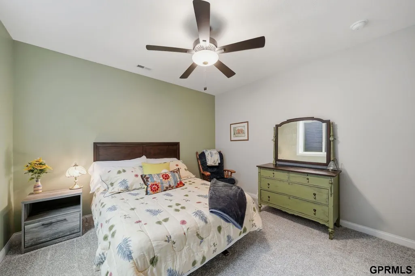
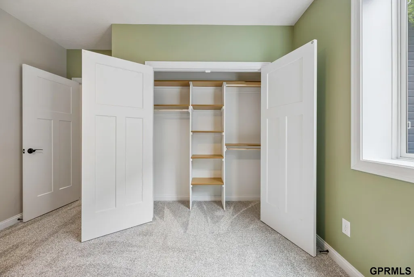
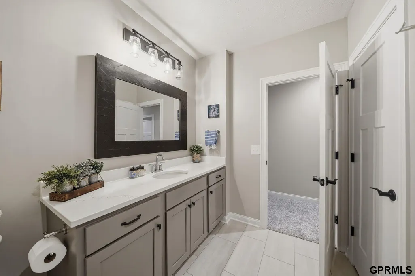
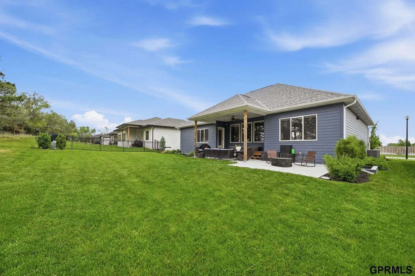
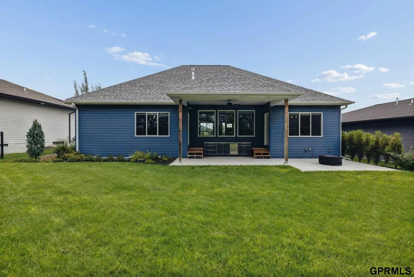
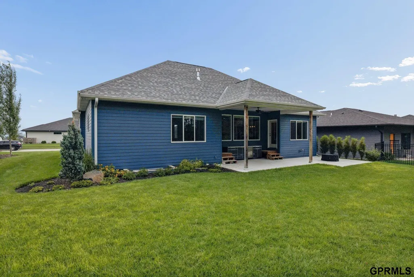
BIG PRICE IMPROVEMENT! Thoughtfully designed 4-bed, 2.5-bath ranch in Wandering Creek, situated on a premium lot with intentional landscaping and a private backyard backing to a protected tree line. Natural light fills the open main level, featuring wood floors, an upgraded kitchen and a spacious primary suite with heated bath floors, soaking tub, tiled shower, oversized closet and direct laundry access. The finished lower level offers 2 additional legal bedrooms, full bath, bonus room, large family room, built-in bar and ample storage. Custom window coverings and all appliances included. Spacious 2-stall garage features extra depth and epoxy floors. Enjoy peaceful tree-lined views, a fire pit and plumbed gas line for grilling. Developer plans for the open land beyond the protected tree line are available from the listing agent upon request.
| Elementary School | Middle School | High School |
|---|---|---|
| Maxey Elementary School | Lux Middle School | Lincoln East High School |
| Price History | |
|---|---|
| 6/18/2026 | Listed $689,000 |
| 8/15/2026 | 3$669,900 |
| 9/11/2026 | 3$649,000 |
General Features
| Sewer | Public Sewer |
|---|---|
| Heating | Natural Gas |
| Cooling | Central Air |
| HOA Fee | 120 |
| Garage Spaces | 2 |
| Association Fee Includes | Common Area Maintenance |
| Patio/Porch Features | Covered Patio |
| Architectural Style | Ranch |
| Year Built | 2023 |
| Property Subtype | Single Family Residence |
| Tax Year | 2025 |
| Ownership | Fee Simple |
| Assoc Fee Paid Per | Quarterly |
| County | Lancaster |
| New Construction | false |
| Property Type | Residential |
| HOA | true |
| Attached Garage | true |
| Subdivision Name | Wandering Creek |
| Garage Y/N | true |
| Full Baths | 2 |
| Status | ACTIVE |
| Directions | From 84th & Van Dorn, head east on Van Dorn to S. 91st Street. Turn north on S. 91st and continue through the roundabout onto Big Timber Road. Follow Big Timber Road north; the home will be on the west side of the street. |
| ModificationTimestamp | 2026-09-11T18:54:44.600Z |
| High School | Lincoln East |
| City | Lincoln |
| Association Name | Wandering Creek |
| Senior Community Y/N | false |
| High School District | Lincoln Public Schools |
| MLS Area | Lancaster |
| Lot Size Units | Square Feet |
| Carport Y/N | false |
| Elementary School | Maxey |
| Tax Annual Amount | 7407 |
| Middle/Junior High School | Lux |
| Property Condition | Not New and NOT a Model |
| Building Area Units | Square Feet |
| Primary Bedroom Level | Main Floor |
| Living Area Units | Square Feet |
| Standard Status | Active |
| Occupancy Type | Owner |
| Middle/Junior School District | Lincoln Public Schools |
| Elementary School District | Lincoln Public Schools |
| Legal Description | WANDERING CREEK 4TH ADDITION, BLOCK 1, Lot 4 |
Interior Features
| Basement | Egress |
|---|---|
| Total Fireplaces | 1 |
| Kitchen Level | Main Floor |
| Basement (Y/N) | true |
| Air Conditioning Y/N | true |
| Heating Y/N | true |
| Fireplace Y/N | true |
| Above Grade Finished Area | 1707 |
| 1/4 Baths | 1 |
| Total Bedrooms | 4 |
| Below Grade Finished Area | 1450 |
| Living Room Level | Main Floor |
| Main Level Bathrooms | 2 |
| Below Grade Finished Area Unit Type | Square Feet |
| LivingAreaSource | Assessor |
| Above Grade Finished Area Unit Type | Square Feet |
| Total Baths | 2 |
| Primary Bathroom Features | Full |
| Kitchen Area | 165.1 |
| Kitchen Length | 13 |
| Kitchen Width | 12.7 |
| RoomBasementArea | 1707 |
| Primary on Main | 130 |
| Second Bedroom Length | 13 |
| Second Bedroom Width | 10 |
| Bedroom 3 Area | 139.15 |
| Bedroom 3 Length | 12.1 |
| Bedroom 3 Width | 11.5 |
| Bedroom 4 Area | 158.51 |
| Bedroom 4 Length | 12.1 |
| Bedroom 4 Width | 13.1 |
| Family Room Area | 290.7 |
| Family Room Length | 17 |
| Living Room Area | 309.7 |
| Living Room Length | 16.3 |
| Living Room Width | 19 |
| Primary Bedroom Area | 197.37 |
| Primary Bedroom Length | 12.9 |
| Primary Bedroom Width | 15.3 |
| Family Room Width | 17.1 |
| Family Room Level | Basement |
| Bedroom 4 Level | Basement |
| Bedroom 3 Level | Basement |
| Second Bedroom Level | Main Floor |
Exterior Features
| Fencing | None |
|---|---|
| Parking Features | Attached |
| Lot Features | Up to 1/4 Acre. |
| Water Source | Public |
| Total Parking | 2 |
| Foundation Details | Concrete Perimeter |
| Building Area Total | 3157 |
| Lot Dimensions | 8,880 |
| Lot Size Acres | 0.2 |
| Lot Size Source | Assessor |
| Covered Spaces | 2 |
Amenities
- Foreclosure
- Views
- Short Sale
- New Construction
- Adult 55+
- Lease To Own
- No HOA Fees
- Furnished
- Primary On Main
- Air Conditioning
- Seller Finance
- Green
- Fixer Upper
- Horse
- Golf
- Fireplace
- Deck
- Garage
- Basement
- Pool
Property vs Single Family Average in 68520
Price
Taxes
Year Built
In The Neighborhood
Primary On Main
Lincoln
$ 617,575
- Type
- Single Family
- Size
- 2,737 SqFt
- Rooms
- 4 Beds + 3 Baths
REMAX Concepts
Primary On Main
Lincoln
$ 630,000
- Type
- Single Family
- Size
- 3,095 SqFt
- Rooms
- 5 Beds + 3 Baths
HOME Real Estate
Primary On Main
Lincoln
$ 678,725
- Type
- Single Family
- Size
- 2,755 SqFt
- Rooms
- 4 Beds + 3 Baths
REMAX Concepts
Primary On Main
Lincoln
$ 727,000
- Type
- Single Family
- Size
- 3,745 SqFt
- Rooms
- 6 Beds + 3 Baths
Woods Bros Realty
Primary On Main
Lincoln
$ 585,000
- Type
- Single Family
- Size
- 2,817 SqFt
- Rooms
- 4 Beds + 3 Baths
Nebraska Realty
Primary On Main
Lincoln
$ 836,000
- Type
- Single Family
- Size
- 2,987 SqFt
- Rooms
- 5 Beds + 3 Baths
Woods Bros Realty
Primary On Main
Lincoln
$ 772,500
- Type
- Single Family
- Size
- 2,970 SqFt
- Rooms
- 5 Beds + 3 Baths
Woods Bros Realty
Primary On Main
Lincoln
$ 875,500
- Type
- Single Family
- Size
- 3,812 SqFt
- Rooms
- 5 Beds + 4 Baths
Woods Bros Realty
Primary On Main
Lincoln
$ 661,651
- Type
- Single Family
- Size
- 2,657 SqFt
- Rooms
- 3 Beds + 3 Baths
REMAX Concepts
Primary On Main
Lincoln
$ 594,240
- Type
- Single Family
- Size
- 2,646 SqFt
- Rooms
- 3 Beds + 3 Baths
REMAX Concepts
New Construction
Lincoln
$ 655,000
- Type
- Single Family
- Size
- 3,222 SqFt
- Rooms
- 5 Beds + 3 Baths
SimpliCity Real Estate
Primary On Main
Lincoln
$ 659,725
- Type
- Single Family
- Size
- 2,999 SqFt
- Rooms
- 4 Beds + 3 Baths
RE/MAX Concepts
 This data is from various Participants of the Great Plains REALTORS® Multiple Listing Service Inc Internet Data Exchange; is for consumers personal, non-commercial use and may not be used for any purpose other than to identify prospective properties consumers may be interested in purchasing; the listing broker is listed on each listing; the information is deemed reliable but not guaranteed, and is copyrighted ©2026 Great Plains REALTORS® Multiple Listing Service, Inc. Information is
