
New Construction - Primary on Main














Address
8117 S 184 Avenue, Omaha, NE
Price
$ 749,000
Property Attributes
- ID#22618983
- TypeSingle Family
- Listing Status ACTIVE
- CountySarpy
- CityOmaha
- AreaSarpy
- NeighborhoodGarden Oaks
- Zip68136
- StyleRanch
- Year Built2024
- Taxes$ 13145
- Price$ 749,000
- Bedrooms4
- Full Bathrooms3
- Half Bathrooms0
- Sqr Footage3798
- Lot Size0.28 Acres
Data Source:
Great Plains Regional MLS
Property Description
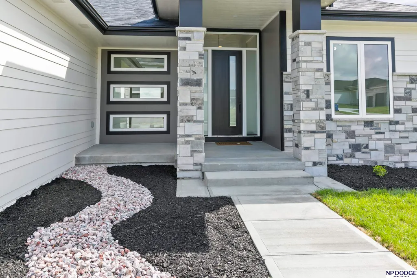
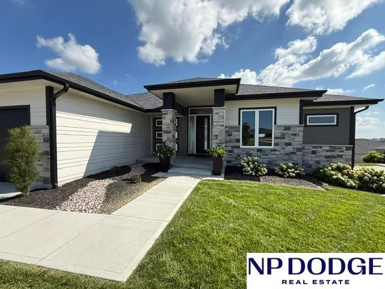
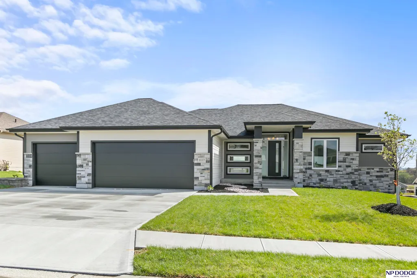
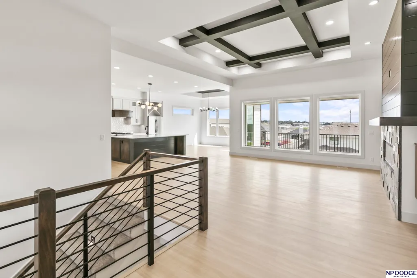
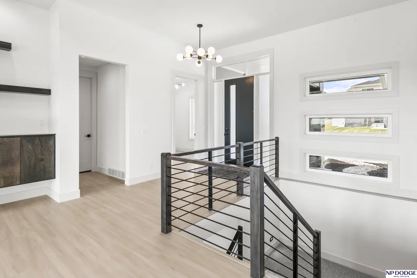
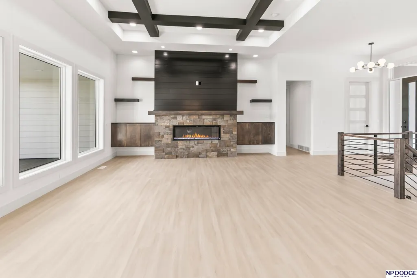
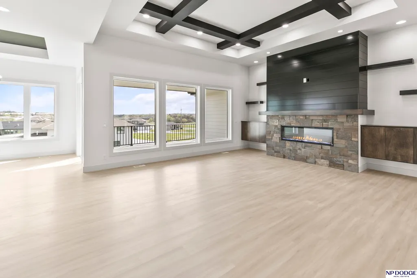
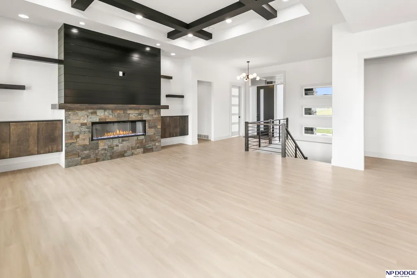
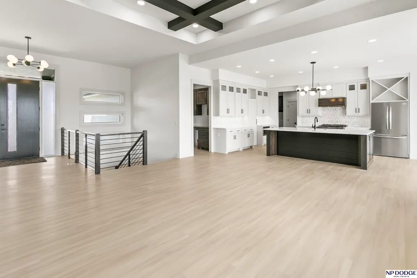
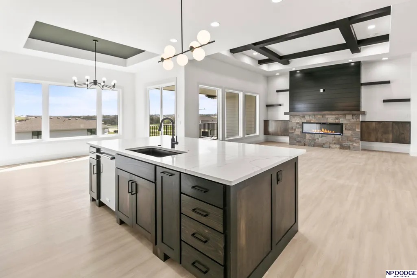
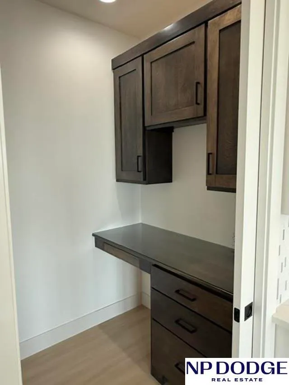
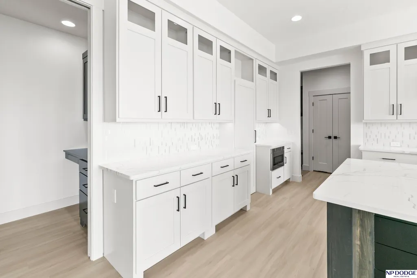
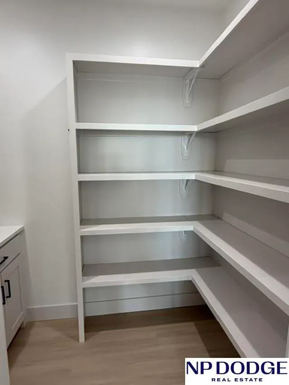
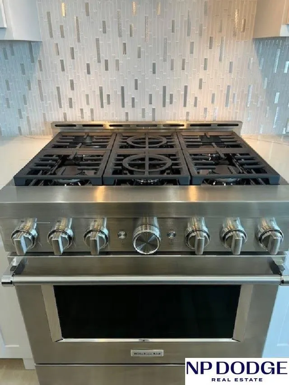
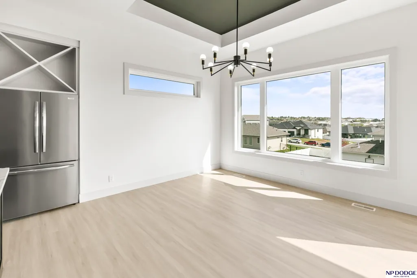
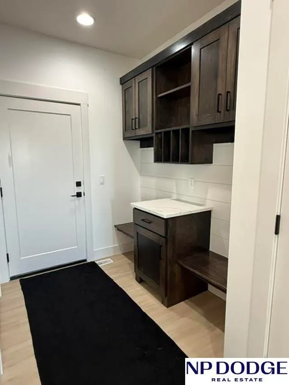
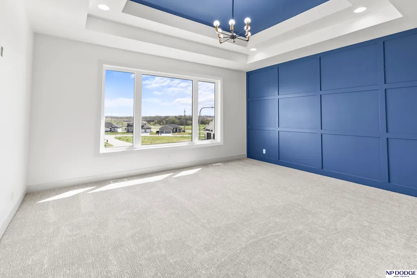
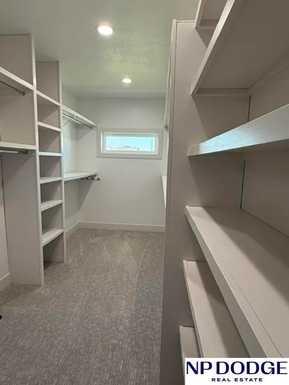
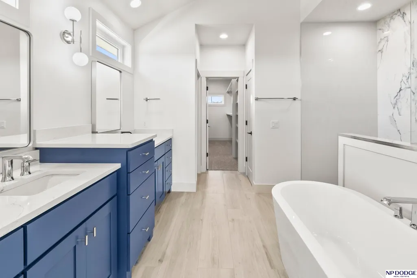
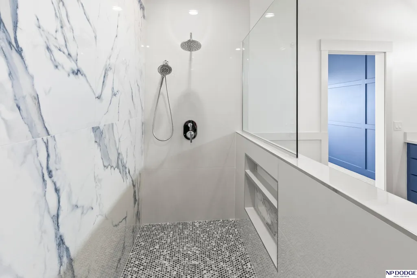
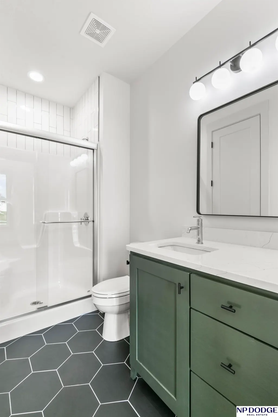
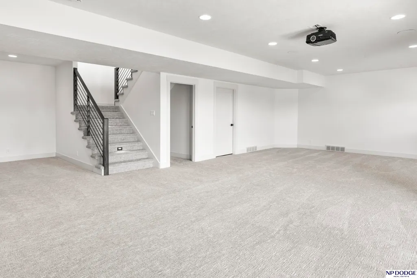
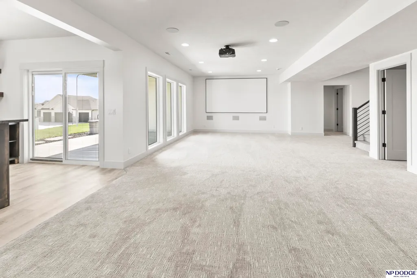
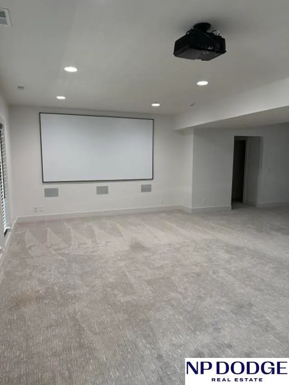
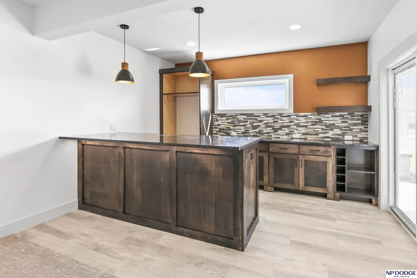
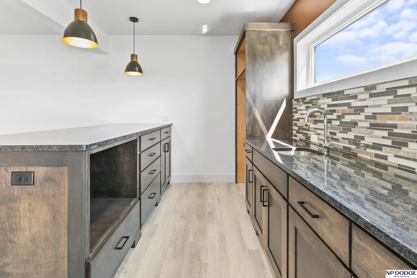
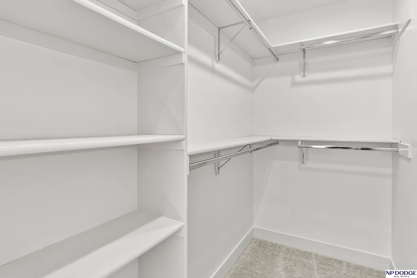
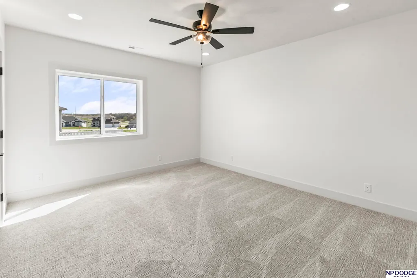
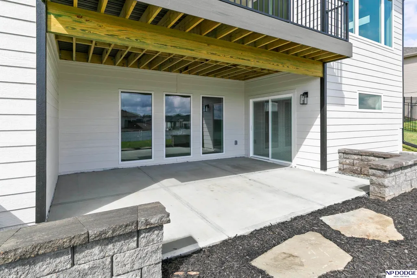
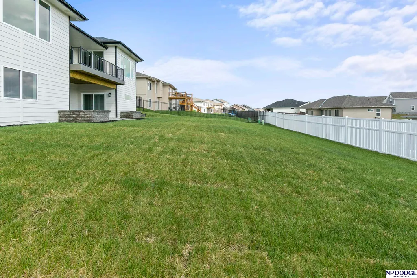
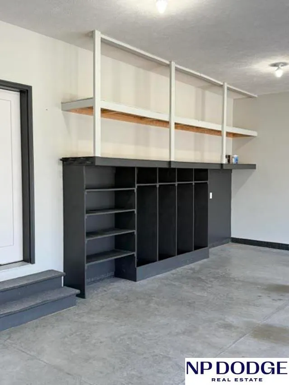
OPEN SUNDAY 1:00-3:00. You've got to see inside this gorgeous 2-year old walkout Ranch! Custom home built for the builder! Main level has Great room w/ beamed ceiling & natural stone FP! Kitchen has center serving island, custom oversized soft close maple cabinets, large walk-in pantry, hidden pocket office w/ built ins, SS appliances w/ 6- burner gas cooktop & large dining area! Primary suite has large walk-in closet & bathroom has custom walk-in shower & separate soaking tub! Walkout basement has large Family/Theater room w/ projection TV, screen & surround sound, full size wet-bar, 2- BR's, full bathroom, Bonus room & large storage room! Also has drop zone area, laundry hookups on both levels, Mud room w/ sink, covered composite deck, covered patio, large 3-car heated garage w/ built-ins & wired for cable and has upgraded Class 4 high impact shingles! Custom features attached in MLS.
| Elementary School | Middle School | High School |
|---|---|---|
| Wheeler Elementary School | Beadle Middle School | Millard West High School |
| Price History | |
|---|---|
| 7/7/2026 | Listed $749,000 |
General Features
| Sewer | Public Sewer |
|---|---|
| Heating | Natural Gas |
| Cooling | Central Air |
| Utilities | Cable Available |
| Roof | Composition |
| Appliances | Humidifier |
| HOA Fee | 500 |
| Garage Spaces | 3 |
| Association Fee Includes | Common Area Maintenance |
| Patio/Porch Features | Porch |
| Architectural Style | Ranch |
| Construction Materials | Stone |
| Year Built | 2024 |
| Property Subtype | Single Family Residence |
| Tax Year | 2025 |
| Ownership | Fee Simple |
| Assoc Fee Paid Per | Annually |
| County | Sarpy |
| New Construction | true |
| Property Type | Residential |
| HOA | true |
| Attached Garage | true |
| Subdivision Name | Garden Oaks |
| Garage Y/N | true |
| Full Baths | 2 |
| Status | ACTIVE |
| Directions | Giles Rd to 185th Ave, take Greenleaf to 184th Terrace, then North to Birch Ave & East to 184th Ave. |
| ModificationTimestamp | 2026-09-20T16:08:47.800Z |
| High School | Millard West |
| City | Omaha |
| Senior Community Y/N | false |
| High School District | Millard |
| MLS Area | Sarpy |
| Lot Size Units | Square Feet |
| Carport Y/N | false |
| Elementary School | Wheeler |
| Tax Annual Amount | 13145.66 |
| Middle/Junior High School | Beadle |
| Property Condition | New Construction |
| Building Area Units | Square Feet |
| Primary Bedroom Level | Main Floor |
| Living Area Units | Square Feet |
| Builder Name | Beaudin Development |
| Standard Status | Active |
| Occupancy Type | Vacant |
| Middle/Junior School District | Millard |
| Elementary School District | Millard |
| Legal Description | Lots 60 Garden Oaks |
Interior Features
| Interior Amenities | Wet Bar |
|---|---|
| Basement | Walk-Out Access |
| Flooring | Carpet |
| Total Fireplaces | 1 |
| Fireplace Features | Electric |
| Kitchen Level | Main Floor |
| Basement (Y/N) | true |
| Air Conditioning Y/N | true |
| Heating Y/N | true |
| Fireplace Y/N | true |
| Above Grade Finished Area | 2134 |
| 3/4 Baths | 1 |
| Laundry Features | 9'+ Ceiling |
| Total Bedrooms | 4 |
| Below Grade Finished Area | 1664 |
| Main Level Bathrooms | 2 |
| Below Grade Finished Area Unit Type | Square Feet |
| LivingAreaSource | Assessor |
| Above Grade Finished Area Unit Type | Square Feet |
| Kitchen Features | Dining Area |
| Total Baths | 3 |
| Primary Bathroom Features | Full |
| Bedroom 4 Features | Wall/Wall Carpeting |
| Bedroom 3 Features | Wall/Wall Carpeting |
| Bedroom 2 Features | 9'+ Ceiling |
| Kitchen Area | 433.5 |
| Kitchen Length | 28.9 |
| Kitchen Width | 15 |
| RoomBasementArea | 2134 |
| Primary on Main | 124.3 |
| Second Bedroom Length | 11.3 |
| Second Bedroom Width | 11 |
| Bedroom 3 Area | 183.27 |
| Bedroom 3 Length | 14.9 |
| Bedroom 3 Width | 12.3 |
| Bedroom 4 Area | 159.96 |
| Bedroom 4 Length | 12.9 |
| Bedroom 4 Width | 12.4 |
| Family Room Area | 563.2 |
| Family Room Length | 32 |
| Primary Bedroom Area | 255 |
| Primary Bedroom Features | Wall/Wall Carpeting |
| Primary Bedroom Length | 17 |
| Primary Bedroom Width | 15 |
| Family Room Width | 17.6 |
| Family Room Level | Basement |
| Family Room Features | Wall/Wall Carpeting |
| Bedroom 4 Level | Basement |
| Bedroom 3 Level | Basement |
| Second Bedroom Level | Main Floor |
Exterior Features
| Exterior Amenities | Sprinkler System |
|---|---|
| Fencing | Partial |
| Parking Features | Attached |
| Lot Features | Over 1/4 up to 1/2 Acre |
| Water Source | Public |
| Total Parking | 3 |
| Foundation Details | Concrete Perimeter |
| Building Area Total | 3798 |
| Lot Dimensions | 81 x 137 x 90 x 138 |
| Lot Size Acres | 0.28 |
| Lot Size Source | Assessor |
| Covered Spaces | 3 |
| Door Features | Sliding Doors |
| Other Equipment | Sump Pump |
Amenities
- Foreclosure
- Views
- Short Sale
- New Construction
- Adult 55+
- Lease To Own
- No HOA Fees
- Furnished
- Primary On Main
- Air Conditioning
- Seller Finance
- Green
- Fixer Upper
- Horse
- Golf
- Fireplace
- Deck
- Garage
- Basement
- Pool
Property vs Single Family Average in 68136
Price
Taxes
Year Built
In The Neighborhood
New Construction
Omaha
$ 509,900
- Type
- Single Family
- Size
- 3,118 SqFt
- Rooms
- 6 Beds + 4 Baths
NextHome Signature Real Estate
Primary On Main
Omaha
$ 647,500
- Type
- Single Family
- Size
- 3,494 SqFt
- Rooms
- 5 Beds + 3 Baths
Liberty Core Real Estate
New Construction
Omaha
$ 740,000
- Type
- Single Family
- Size
- 3,640 SqFt
- Rooms
- 5 Beds + 4 Baths
Meraki Realty Group
Primary On Main
Omaha
$ 607,442
- Type
- Single Family
- Size
- 3,275 SqFt
- Rooms
- 4 Beds + 4 Baths
BHHS Ambassador Real Estate
 This data is from various Participants of the Great Plains REALTORS® Multiple Listing Service Inc Internet Data Exchange; is for consumers personal, non-commercial use and may not be used for any purpose other than to identify prospective properties consumers may be interested in purchasing; the listing broker is listed on each listing; the information is deemed reliable but not guaranteed, and is copyrighted ©2026 Great Plains REALTORS® Multiple Listing Service, Inc. Information is
