
Primary on Main














Address
655 E 8th Street, York, NE
Price
$ 319,900
Property Attributes
- ID#22627535
- TypeSingle Family
- Listing Status NEW
- CountyYork
- CityYork
- AreaYork
- NeighborhoodGandy's Addition
- Zip68467
- StyleContemporary
- Year Built1982
- Taxes$ 3507
- Price$ 319,900
- Bedrooms4
- Full Bathrooms3
- Half Bathrooms0
- Sqr Footage2960
- Lot Size0.32 Acres
Data Source:
Great Plains Regional MLS
Property Description
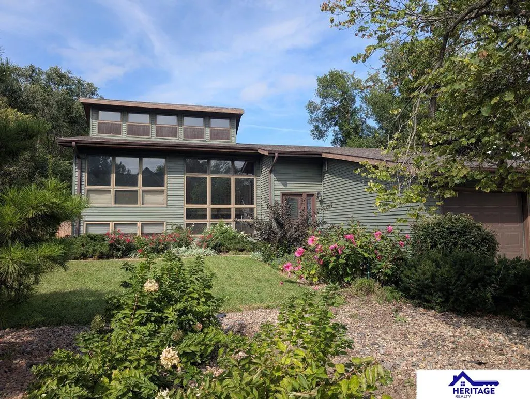
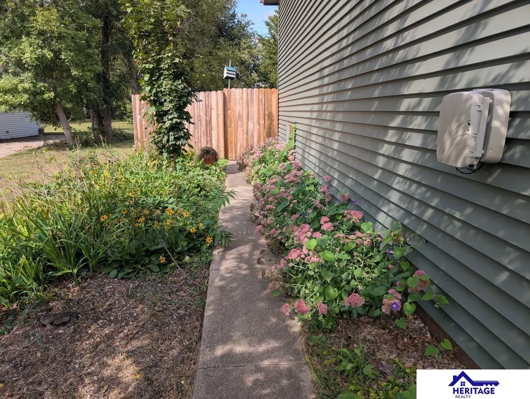
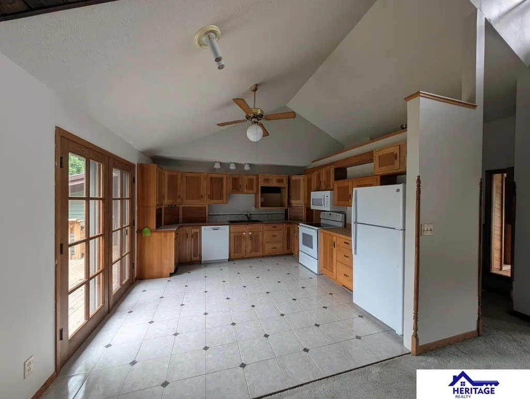
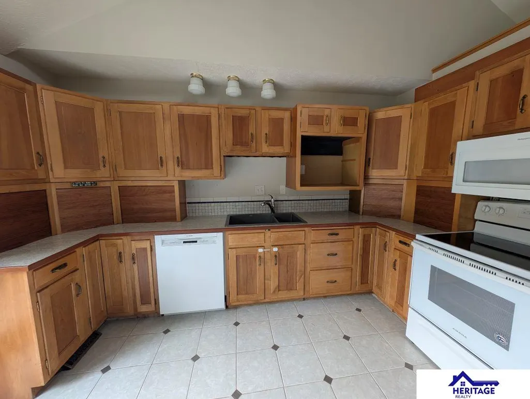
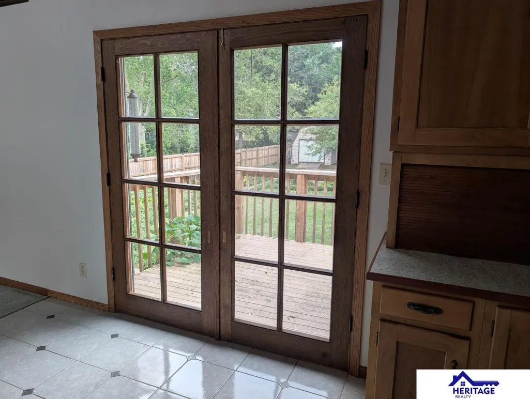
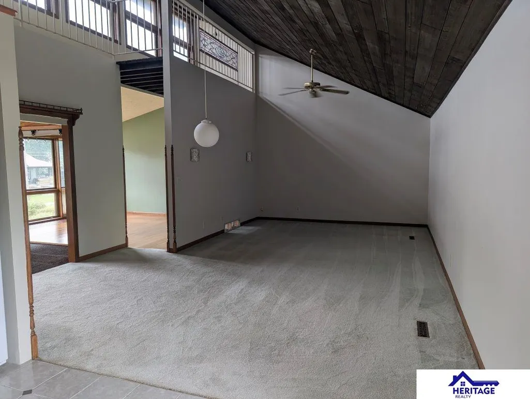
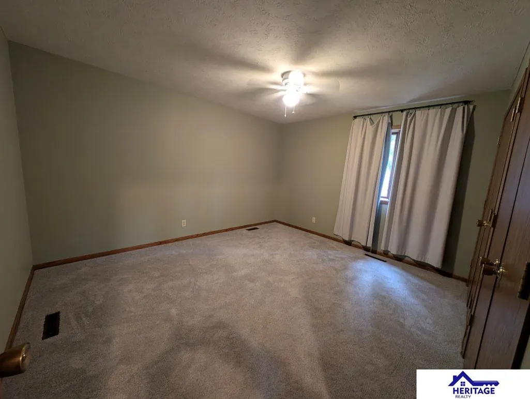
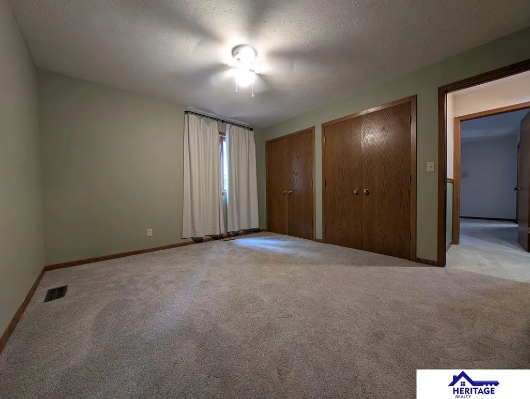
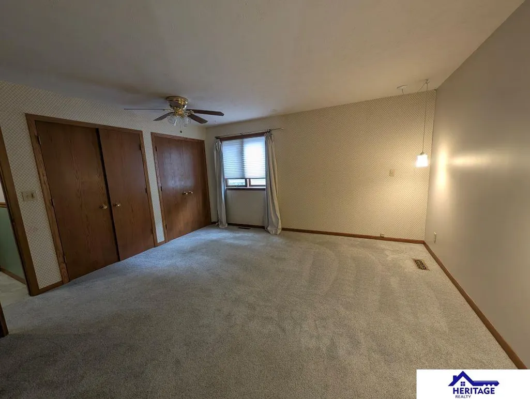
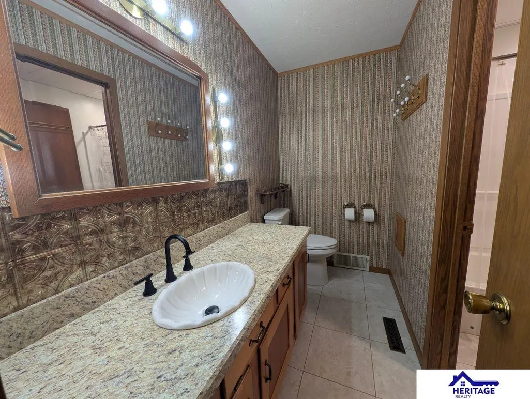
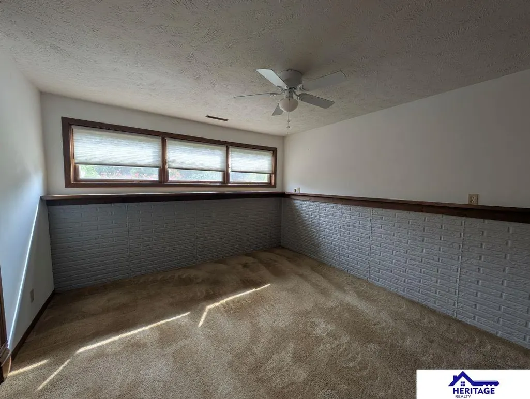
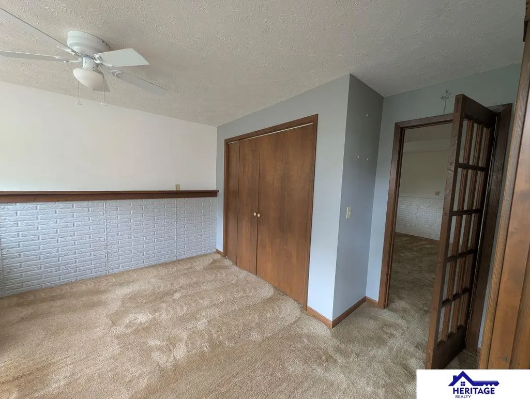
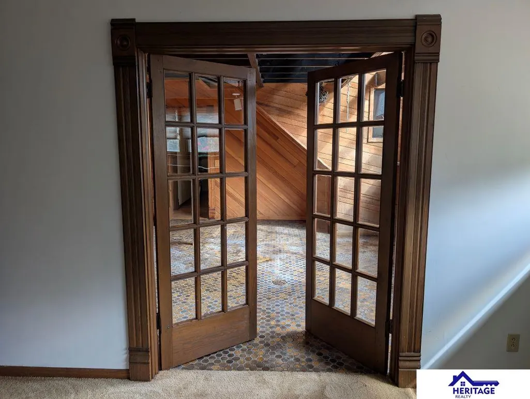
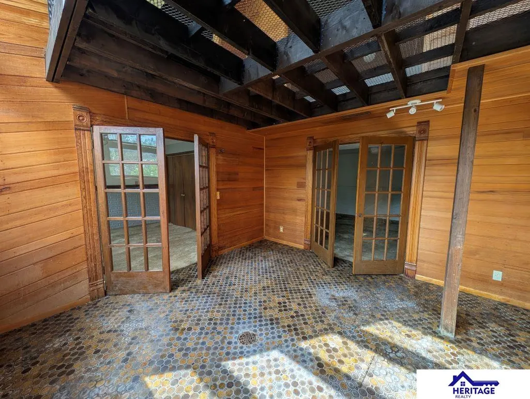
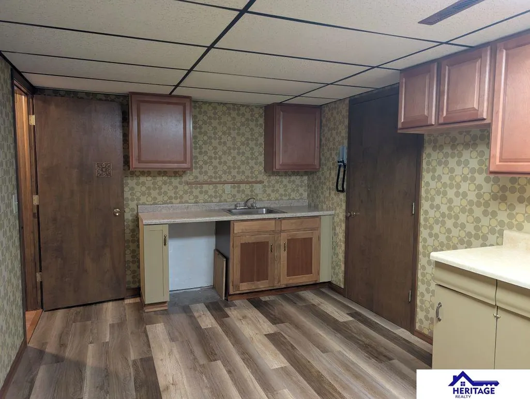
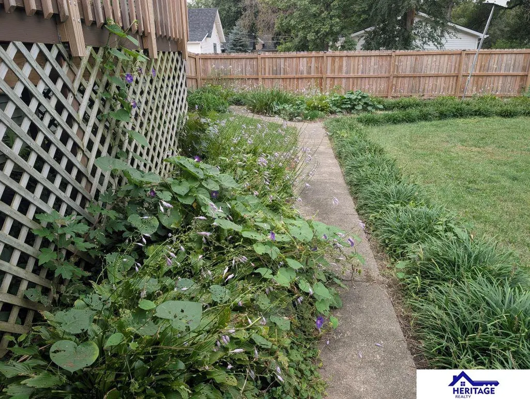
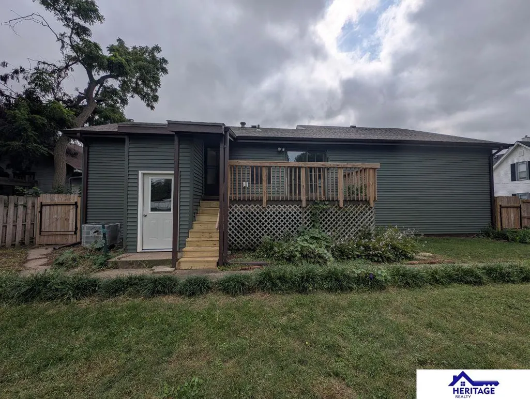
So many things to get excited about in this distinctive passive solar home! Its south windows, open ventilation between rooms, and walls and floors that act as heat sinks working together with a heat pump mean high efficiency and low energy costs. Multiple living areas plus four bedrooms allow for dedicated work and hobby space. Whether you enjoy growing plants, need a creative studio, or just like a unique place to hang out, you’ll love the loft and two greenhouse rooms. On the lower level you’ll find a second kitchen and a room intended for a root cellar, as well as access to the huge, fenced and landscaped backyard. There’s raised beds for gardening back there…when it’s time to harvest, load up the fresh produce and walk it right into the canning kitchen! Or sit on the deck and enjoy the view! The thoughtful design of this house, coupled with many recent updates, means you can enjoy all of the opportunities it offers! Call your Realtor today for a showing appointment!
| Elementary School | Middle School | High School |
|---|---|---|
| York Elementary School | York Middle School | York High School |
| Price History | |
|---|---|
| 9/24/2026 | Listed $319,900 |
General Features
| Sewer | Public Sewer |
|---|---|
| Heating | Natural Gas |
| Cooling | Central Air |
| Utilities | Electricity Available |
| Appliances | Range |
| Garage Spaces | 2 |
| Patio/Porch Features | Patio |
| Architectural Style | Contemporary |
| Construction Materials | Vinyl Siding |
| Year Built | 1982 |
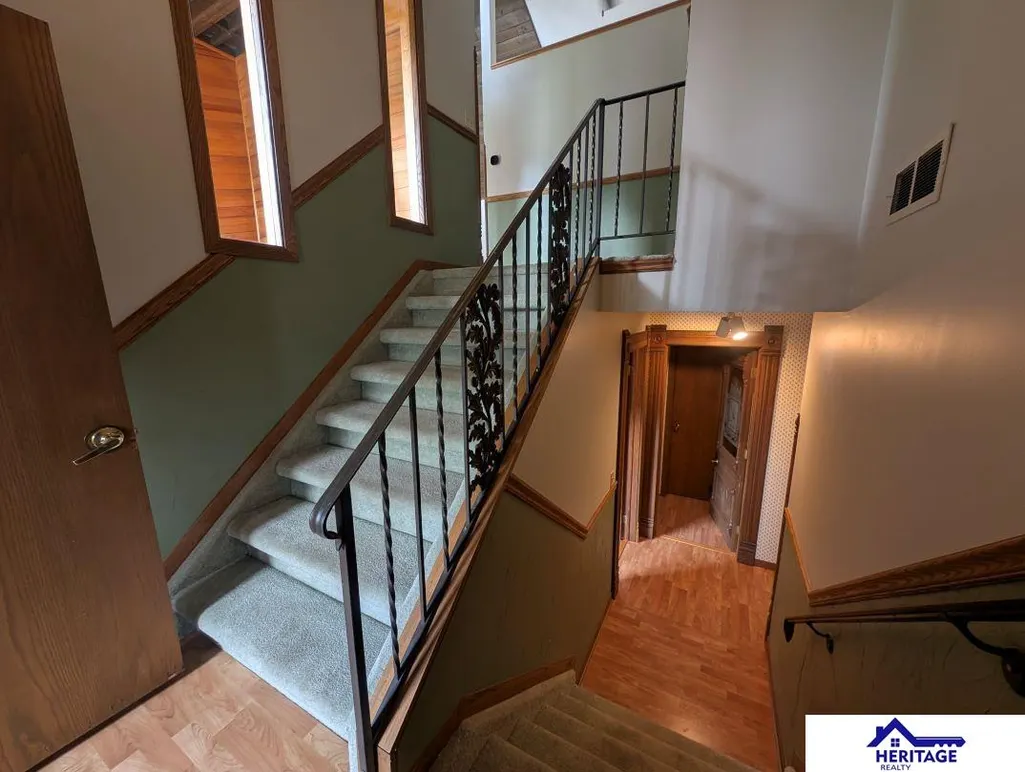
| Levels | Split Entry |
| Property Subtype | Single Family Residence |
| Tax Year | 2025 |
| Ownership | Fee Simple |
| County | York |
| New Construction | false |
| Property Type | Residential |
| HOA | false |
| Attached Garage | true |
| Subdivision Name | Gandy's Addition |
| Garage Y/N | true |
| Other Structures | Shed(s) |
| Full Baths | 2 |
| Status | NEW |
| Directions | From downtown York, E 6th Street and Grant Ave.: East on 6th Street to East Ave.; North on East Ave. to 8th Street; East on 8th Street approximately one block; property is on your left. |
| ModificationTimestamp | 2026-09-24T23:34:57.100Z |
| High School | York |
| City | York |
| Senior Community Y/N | false |
| High School District | York |
| MLS Area | York |
| Lot Size Units | Square Feet |
| Carport Y/N | false |
| Elementary School | York |
| Tax Annual Amount | 3507.76 |
| Middle/Junior High School | York |
| Property Condition | Not New and NOT a Model |
| Building Area Units | Square Feet |
| Primary Bedroom Level | Main Floor |
| Living Area Units | Square Feet |
| Standard Status | Active |
| Occupancy Type | Vacant |
| Middle/Junior School District | York |
| Elementary School District | York |
| Legal Description | S 1/2 Lot 4 & S 1/2 Vac Alley Lying N & Adj Blk 4 Gandy's Add City of York |
Interior Features
| Interior Amenities | High Ceilings |
|---|---|
| Basement | Daylight |
| Flooring | Carpet |
| Basement (Y/N) | true |
| Air Conditioning Y/N | true |
| Heating Y/N | true |
| Window Features | LL Daylight Windows |
| Fireplace Y/N | false |
| Above Grade Finished Area | 1530 |
| Half Baths | 1 |
| Total Bedrooms | 4 |
| Below Grade Finished Area | 1430 |
| Main Level Bathrooms | 2 |
| Below Grade Finished Area Unit Type | Square Feet |
| LivingAreaSource | Assessor |
| Above Grade Finished Area Unit Type | Square Feet |
| Total Baths | 3 |
| Primary Bathroom Features | 1/2 |
| RoomBasementArea | 1530 |
| Bedroom 4 Level | Basement |
| Bedroom 3 Level | Basement |
| Second Bedroom Level | Main Floor |
Exterior Features
| Exterior Amenities | Sprinkler System |
|---|---|
| Fencing | Wood |
| Lot Features | Over 1/4 up to 1/2 Acre |
| Water Source | Public |
| Total Parking | 2 |
| Foundation Details | Concrete Perimeter |
| Building Area Total | 2960 |
| Lot Dimensions | 75 x 185 |
| Lot Size Acres | 0.32 |
| Lot Size Source | Assessor |
| Covered Spaces | 2 |
Amenities
- Foreclosure
- Views
- Short Sale
- New Construction
- Adult 55+
- Lease To Own
- No HOA Fees
- Furnished
- Primary On Main
- Air Conditioning
- Seller Finance
- Green
- Fixer Upper
- Horse
- Golf
- Fireplace
- Deck
- Garage
- Basement
- Pool
Property vs Single Family Average in 68467
Price
Taxes
Year Built
 This data is from various Participants of the Great Plains REALTORS® Multiple Listing Service Inc Internet Data Exchange; is for consumers personal, non-commercial use and may not be used for any purpose other than to identify prospective properties consumers may be interested in purchasing; the listing broker is listed on each listing; the information is deemed reliable but not guaranteed, and is copyrighted ©2026 Great Plains REALTORS® Multiple Listing Service, Inc. Information is
